
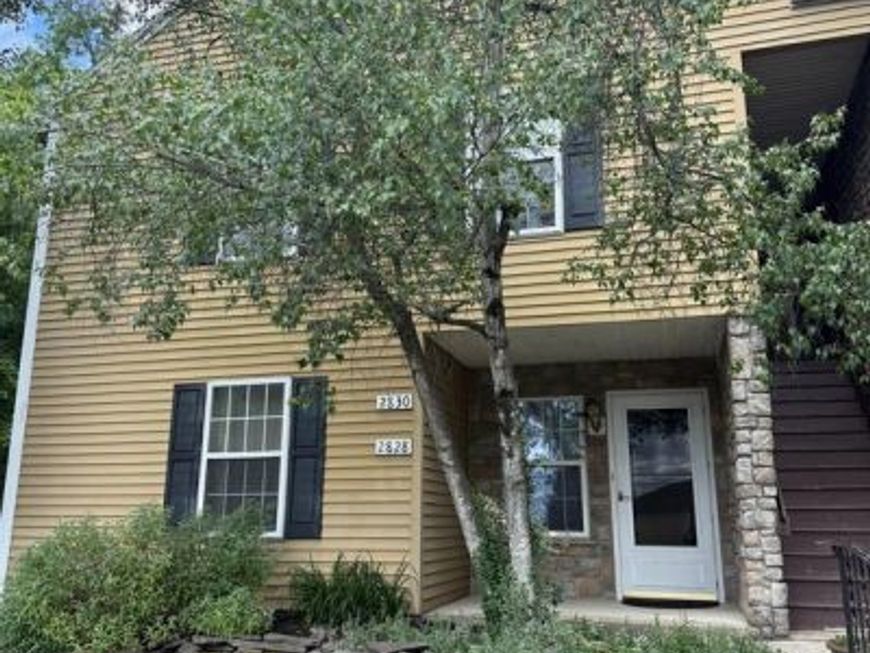


BEDS2
BATHS1 full
SQUARE FEET974
MLS#PADA2061086
STATUSPENDING
PROPERTY TYPEResidential - Townhouse
SUBDIVISIONPAXTON MILL ESTATES
SCHOOLSUSQUEHANNA TOWNSHIP
Property Description
Welcome to 2828 Buxton Court, a beautifully maintained home tucked away on a quiet cul-de-sac in one of Harrisburg's desirable neighborhoods. This inviting residence offers the perfect blend of comfort, style, and functionality with spacious living areas designed for both everyday living and entertaining. Natural light fills the home, highlighting the thoughtfully designed floor plan and creating a warm, welcoming atmosphere throughout. The well-appointed kitchen serves as the heart of the home, featuring ample cabinetry, generous counter space, and an effortless flow into the dining and living areas. Spacious bedrooms provide comfortable retreats, while the primary suite offers a private escape after a long day. Outside, enjoy a peaceful backyard setting with room for outdoor gatherings, gardening, or simply relaxing and taking in the surroundings. Conveniently located near shopping, dining, parks, major commuter routes, and all that the Harrisburg area has to offer, this home combines a desirable location with exceptional livability. Whether you're looking for your first home, room to grow, or a move-in-ready property in a sought-after community, 2828 Buxton Court is a must-see opportunity. *Schedule your private showing today and discover everything this wonderful home has to offer!*
Property Features
Property Type: Residential - Townhouse
Cooling: Central A/C
Fuel Type: Electric
Heating: Heat Pump(s)
Home Style: Unit/Flat
Lot Size: 0.00 Acre(S)
Roof Type: Asphalt, Shingle
Stories: 1.0
Taxes: $2,216
Year Built: 1992
Feature Descriptions
Accessibility: Level Entry - Main
Additional Structures: Above Grade, Below Grade
Appliances: Oven/Range - Electric, Dishwasher
Condo/Coop Fee: $210.00/Monthly
Electric: Circuit Breakers
Exterior: Street Lights, Exterior Lighting
Exterior: Stone, Vinyl Siding
Flooring: Carpet, Ceramic Tile, Luxury Vinyl Plank
Interior: Kitchen - Eat-In, Ceiling Fan(s), Entry Level Bedroom, Bathroom - Walk-In Shower, Carpet, Combination Kitchen/Dining, Floor Plan - Traditional, Kitchen - Table Space
Location: Suburban
Lot: Backs to Trees, Landscaping, Level, Road Frontage
Lot Dimensions: 0.00 Acre(S)
Municipality: SUSQUEHANNA TWP
Number of Rooms: 5
Parking Features: Assigned, Parking Space Conveys
Parking Notes: 1 Total Parking Spaces
Pet Restrictions: Cats OK, Dogs OK
Rooms: Living Room, Bedroom 2,Kitchen, Bedroom 1
Sewer: Public Sewer
Special View Info: Trees/Woods
SQFT Above Finished: 974
SQFT Total Finished: 974
Structure Type: Interior Row/Townhouse
Total Garage/Parking Spaces: 1
Utilities: Electric Available, Phone Available, Sewer Available, Water Available
Water: Public
Room Sizes
Kitchen: 13 x 12 Level - Main
Living Room: 20 x 13 Level - Main
Bedroom 1: 14 x 12 Level - Main
Bedroom 2: 12 x 11 Level - Main
Local Schools
High School: SUSQUEHANNA TOWNSHIP
Middle School: SUSQUEHANNA TOWNSHIP
Elementary School: THOMAS W HOLTZMAN ELEMENTARY SCHOOL
School District: SUSQUEHANNA TOWNSHIP
Listed By / Shown By
Listed By
Agency Name: Infinity Real Estate
Agency Phone: 8882136110
Shown By
Agent Name: Joyce Kostin
Agent Phone: (717) 574-5044
Agency Title: Berkshire Hathaway HomeServices Homesale Realty

 First American
Estimate Your Payment
Estimated Payment
$ 562.00 per month $333.61 Principal & Interest $184.67 Property Tax $43.72 Homeowner's Insurance



 Corporate Office - 215 S Centerville Rd. Lancaster, PA 17603
2828 Buxton Court | MLS# PADA2061086
This townhouse located at 2828 Buxton Court, Harrisburg, PA 17110 is currently listed for sale with an asking price of $149,900. This property was built in 1992 and has 2 bedrooms and 1 full baths with 974 sq. ft. Buxton Court is located in the PAXTON MILL ESTATES subdivision within the SUSQUEHANNA TOWNSHIP school district. Search PAXTON MILL ESTATES real estate on www.joycekostin.com today.